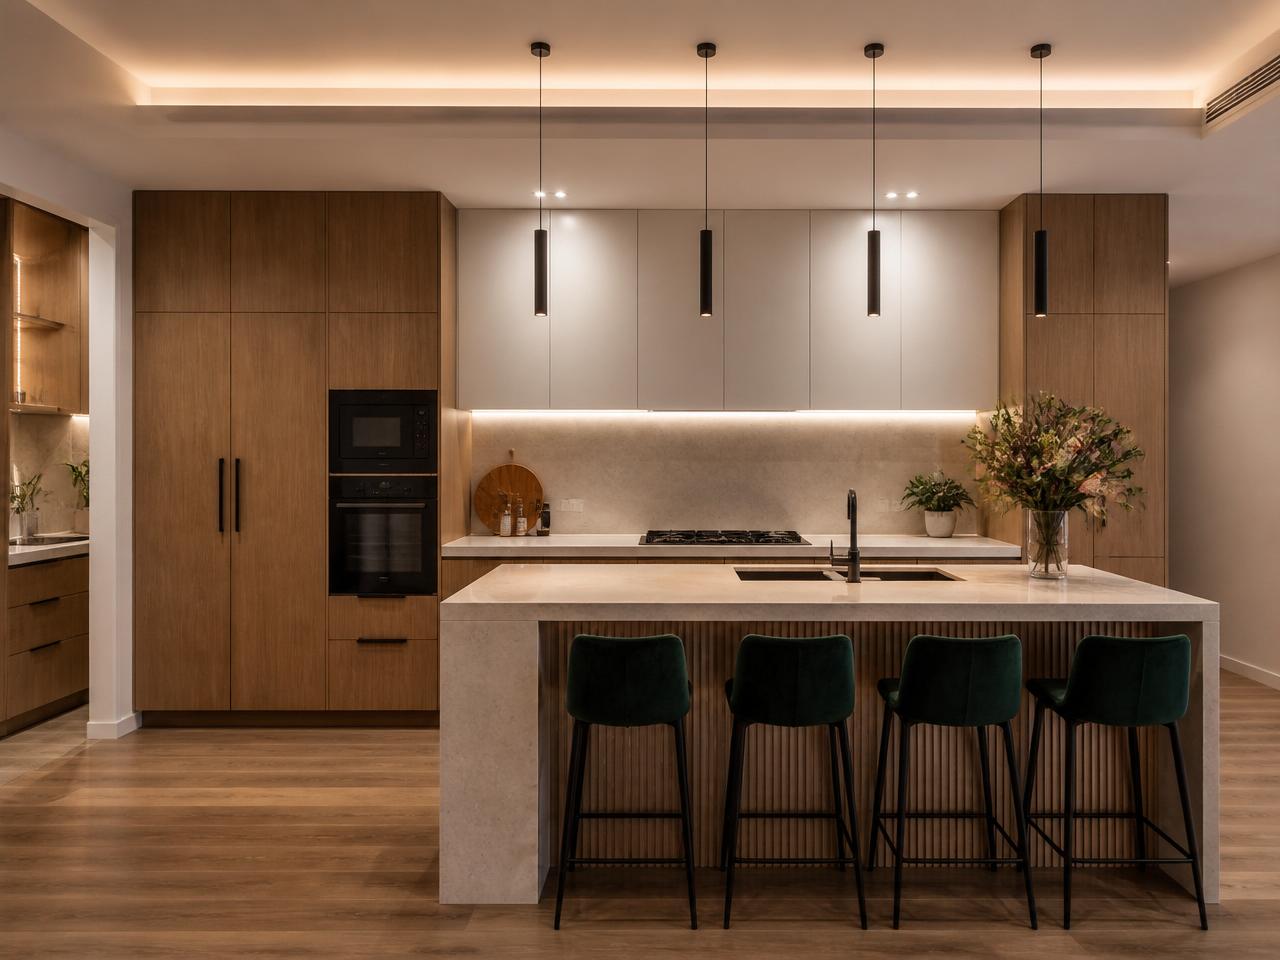
Bespoke kitchens designed around how you really live.
Custom kitchen renovations in Sydney — beautifully crafted joinery, stone benchtops and integrated appliances, delivered end-to-end by one dedicated team.
The kitchen sets the rhythm of your home. We design it around your family, not a template.
A great kitchen is more than beautiful cabinetry. It is a working room that has to hold up to twenty years of family life — busy weekday mornings, long Sunday cooks, teenagers doing homework at the island and the occasional dinner party for twelve. At Vestbor Renovations, we design kitchens that look effortless because we have thought carefully about every one of those moments.
We start every project by understanding how you cook, entertain and store food. Do you bake weekly and need a dedicated pantry? Are three people usually cooking at once? Do you want the coffee machine to disappear behind a cabinet at 9am? These small questions drive the layout, the joinery and the appliance choices — and they are what separate a bespoke kitchen from a showroom kitchen.
Every kitchen we build is engineered as carefully as it is designed. Marine-grade substrates, soft-close hardware, silica-safe stone benchtops, whisper-quiet extraction and lighting layered from warm downlights to hidden LED strips. The result is a kitchen that performs as beautifully as it looks.
From classic Hamptons kitchens in the Hills District to sculptural, minimalist kitchens in the Eastern Suburbs, we deliver the same standard: honest budgets, transparent process and craftsmanship you can feel in every drawer glide and door close.
Why homeowners choose us for kitchen renovations.
Custom joinery, made locally
Every cabinet is drawn for your home and manufactured in Sydney — not flat-packed and adapted on site.
Designed around your workflow
We plan zones for prep, cook, clean and storage so the kitchen genuinely works for the way you cook and entertain.
One project manager
A single point of contact through design, ordering, install and appliance commissioning — no juggling suppliers.
Transparent quote, no surprises
Detailed line-item quote with appliance allowances agreed upfront so you always know where your investment stands.
Appliance expertise
We specify and install every major European and Australian brand and manage warranties on your behalf.
Structural work handled
Removing walls, installing steel beams, relocating plumbing and gas — all managed in-house with certified trades.
A calm, considered process from first visit to handover.
- 01In-home consultation
We visit, understand how you use the space and discuss the project scope and investment options before any commitment.
- 02Concept & detailed quote
Detailed layout drawings, 3D visualisation, materials palette and a line-by-line quote with appliance allowances.
- 03Selections and appliances
Guided visits to trusted showrooms for stone, tapware, joinery finishes and appliances — everything locked in before manufacture begins.
- 04Manufacture and build
Joinery is manufactured off-site while structural, plumbing and electrical work happens on-site — reducing your kitchen's downtime.
- 05Install, commission, handover
Cabinets installed, stone templated and fitted, appliances commissioned, snag list closed and full handover with warranties.
Real, long-term value for your home.
- ◆Adds significant value to your home at resale
- ◆Layout tailored to real cooking and entertaining habits
- ◆Silica-safe, low-maintenance benchtop surfaces
- ◆Quiet, energy-efficient European appliances
- ◆Integrated waste, recycling and appliance garages that hide clutter
- ◆Better lighting for cooking, entertaining and ambience
- ◆Improved ventilation with properly ducted rangehoods
- ◆A room your family actually wants to gather in
Premium materials, specified with care.
Custom cabinetry
2-pack polyurethane, natural timber veneer, fluted panels or matte laminate — all built on marine-grade or moisture-resistant substrate with soft-close hardware.
Stone and sintered benchtops
Natural stone, silica-safe engineered stone and sintered slab surfaces such as Dekton and Neolith — chosen for how they will look after ten years, not ten minutes.
European appliances
Miele, Gaggenau, Bosch, Fisher & Paykel and Smeg — specified for your cooking style and installed and commissioned by our team.
Integrated storage
Blum and Hettich internal fit-outs with dividers, cutlery inserts, corner solutions and pull-out pantries that make full use of every millimetre.
Tapware and sinks
Solid brass tapware from Sussex, Astra Walker and Brodware, with undermount stone or fabricated stainless sinks sized for real cookware.
Splashbacks
Book-matched stone, honed subway tile, glass or full-height engineered stone — chosen to complement the benchtop and joinery, never to compete.
Popular design directions.
Sculptural island kitchen
Waterfall stone island as the hero, integrated appliances and a hidden butler's pantry behind concealed doors.
Classic Hamptons
Shaker profile cabinetry, marble-look benchtops, brushed brass and a walk-in pantry — timeless, warm and family-friendly.
Warm minimalist
Fluted timber joinery, matte stone, integrated handles and a single brass tap as the only ornament.
Chef's kitchen
Twin ovens, induction plus gas, wide extraction and a dedicated cold zone — designed with serious cooks in mind.
Open-plan family kitchen
Removed wall, structural beam, wide island with seating and clear sightlines to living and outdoor areas.
Butler's pantry
Second sink, coffee station, appliance garages and floor-to-ceiling storage that keeps the main kitchen visually calm.
What to expect during construction.
- —Free in-home consultation and scope conversation
- —Detailed quote and 3D visualisation on request
- —Written schedule agreed before work begins
- —Joinery manufactured off-site to reduce on-site disruption
- —Full site protection and dust containment throughout the home
- —Weekly progress updates from your project manager
- —All appliance install, gas, electrical and plumbing certification handled
- —Handover walkthrough with care and appliance user guides
Common mistakes homeowners make.
Designing around the appliances you saw first
Great kitchens start with layout and workflow, then choose appliances to suit — not the other way around.
Ignoring the working triangle
Fridge, sink and cooktop still need to work together. Beautiful kitchens with awkward triangles frustrate you every single day.
Under-specifying extraction
An undersized or recirculating rangehood cannot handle serious cooking — grease and odour settle into the joinery.
Cheap hardware on beautiful doors
Drawer glides and hinges are used thousands of times per year. Invest here even if you have to compromise elsewhere.
Forgetting the second zone
A butler's pantry, appliance garage or hidden coffee station is what keeps the main kitchen looking calm and gallery-clean.
Skipping lighting design
Kitchens need layered lighting — task lighting under cabinets, warm ambient overhead and feature lighting on the island.
Frequently asked questions.
Still have questions? Call us on 0405 683 363 or book a free consultation.
What makes a custom kitchen different from a flat-pack kitchen?+
A custom kitchen is designed and built for your exact space, workflow and style. Cabinets are made to measure in Sydney, substrates are moisture-resistant, hardware is soft-close and every detail is fitted on-site — not adapted from a standard box. The result is a kitchen that lasts longer, functions better and looks far more refined.
Can you remove a wall to open my kitchen to the living area?+
Yes. We handle structural assessments, engineering, permits and steel beam installation in-house. Opening a kitchen up to the living or outdoor area is one of the most transformative changes you can make to a home.
Can I still use my kitchen during the renovation?+
For most of the build the kitchen will be unusable. We help you set up a temporary kitchen in another room — usually a microwave, kettle, portable induction cooktop and a fridge — so you can continue to live comfortably at home.
Do you supply the appliances or do I?+
We can do either. Most clients prefer we specify and supply appliances — we get trade pricing, we handle installation and commissioning, and we manage the warranty relationship. If you want to supply your own, we can install them.
What is the difference between engineered stone and sintered stone benchtops?+
Silica-safe engineered stone is the modern replacement for traditional engineered stone. Sintered surfaces like Dekton and Neolith are non-porous, heat-proof and extremely durable — an excellent premium option. Natural stone offers unique character but requires more care. We help you choose based on how you live.
Can I still use my kitchen during the renovation?+
For most of the build the kitchen will be unusable. We help you set up a temporary kitchen in another room — usually a microwave, kettle, portable induction cooktop and a fridge — so you can continue to live comfortably at home.
Do you provide 3D visuals before I commit?+
Yes, 3D visualisation is available on request as part of our design phase. It is the fastest way to make confident decisions about proportions, materials and how the finished kitchen will feel.
How do I start my kitchen project?+
Book a free in-home consultation. We visit at a time that suits, take measurements, discuss how you cook and follow up with the next steps and a clear scope.
Other renovation services.
Ready to begin your renovation?
Book a free in-home consultation. Our team will visit, listen and design something extraordinary.